




-
-
For more information regarding the value of a property, please contact us for a free consultation.
111 Mt Sundance CRES W Lethbridge, AB T1J 0L4
3 Beds
2 Baths
716 SqFt
Key Details
Sold Price -
Property Type Single Family Home
Sub Type Semi Detached (Half Duplex)
Listing Status Sold
Purchase Type For Sale
Square Footage 716 sqft
Subdivision Sunridge
MLS® Listing ID A2310586
Sold Date -
Style Attached-Side by Side,Bi-Level
Bedrooms 3
Full Baths 1
Half Baths 1
Year Built 2009
Annual Tax Amount $2,754
Tax Year 2025
Lot Size 2,623 Sqft
Acres 0.06
Property Sub-Type Semi Detached (Half Duplex)
Source Lethbridge and District
Property Description
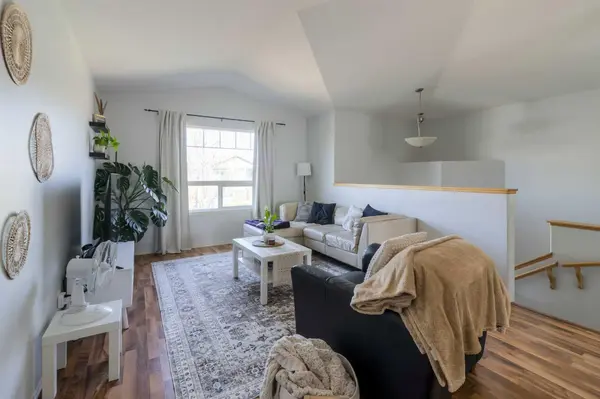
Welcome to this beautifully maintained half duplex in the desirable Sunridge community! With its bright and airy feel, this home offers comfortable living in a fantastic location close to the University, parks, and walking paths. The main floor features a welcoming living room with durable laminate flooring, while the kitchen offers a functional layout complete with an island with dishwasher, corner pantry, and easy access to the dining area. Downstairs, you'll find all three bedrooms along with a full bathroom, convenient laundry area, and additional storage space. Outside, the property is fully landscaped and includes a rear parking pad and back deck, perfect for enjoying warm summer evenings. Located near the beautiful Sunridge park, as well as nearby dog parks in Riverstone and Popson Park, this home is an excellent opportunity for first-time buyers, students, or investors alike.
Location
State AB
County Lethbridge
Zoning R-L
Direction NW
Rooms
Basement Full
Interior
Interior Features Breakfast Bar, Open Floorplan, Pantry, Vaulted Ceiling(s)
Heating Forced Air
Cooling None
Flooring Carpet, Laminate, Linoleum
Appliance See Remarks
Laundry In Basement
Exterior
Parking Features Off Street, Parking Pad
Fence Partial
Community Features Park, Playground, Sidewalks, Street Lights, Walking/Bike Paths
Roof Type Asphalt Shingle
Porch Deck
Lot Frontage 25.0
Total Parking Spaces 3
Building
Lot Description Back Lane, Back Yard, Front Yard
Foundation Poured Concrete
Architectural Style Attached-Side by Side, Bi-Level
Level or Stories Bi-Level
Structure Type Vinyl Siding
Others
Restrictions None Known
Tax ID 101226276
Ownership Private
Read Less
Want to know what your home might be worth? Contact us for a FREE valuation!

Our team is ready to help you sell your home for the highest possible price ASAP